

Custom Medical Building Floor Directory Sign for University Healthcare Campus
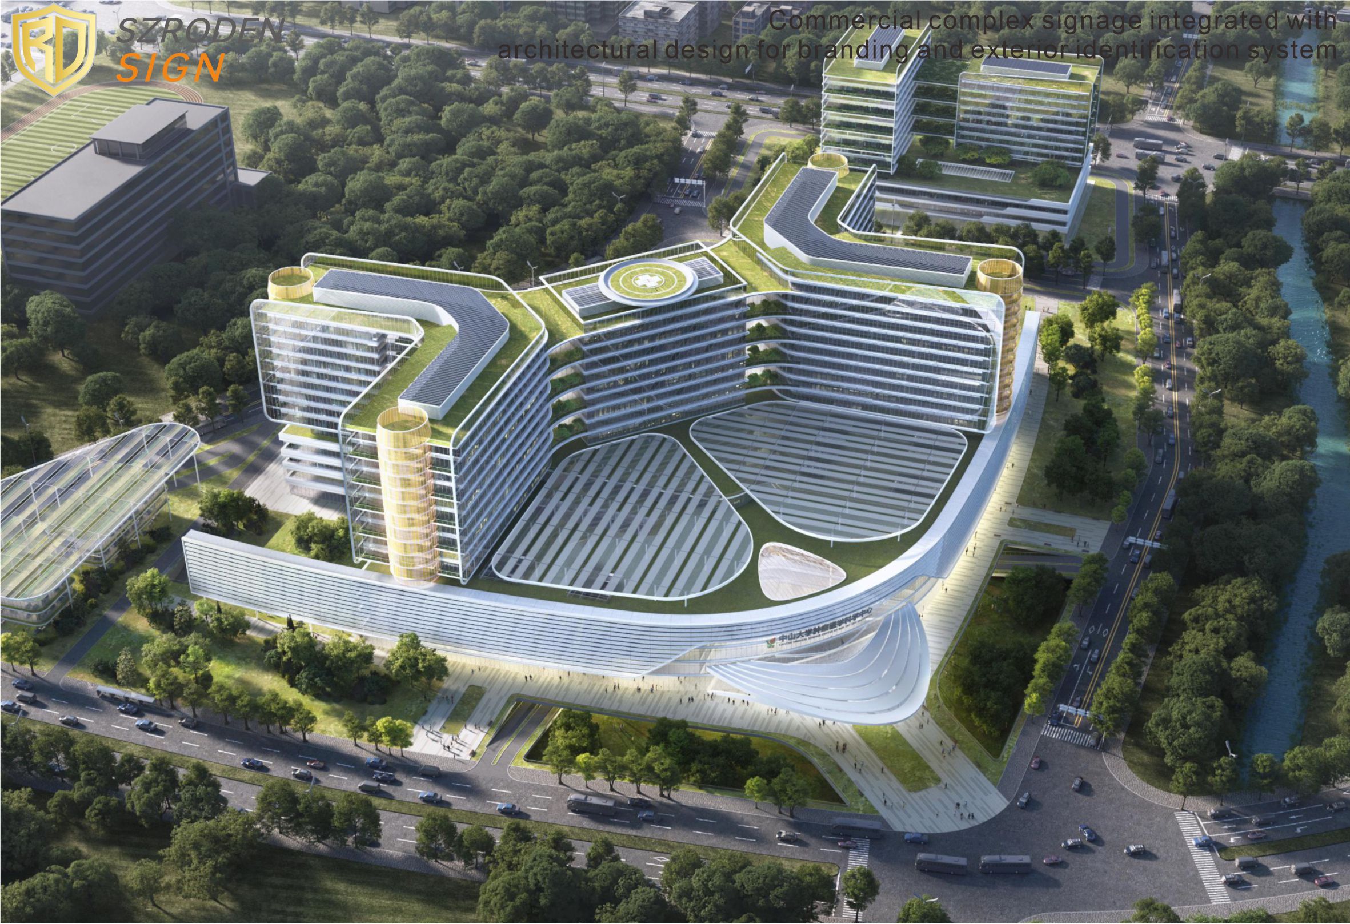
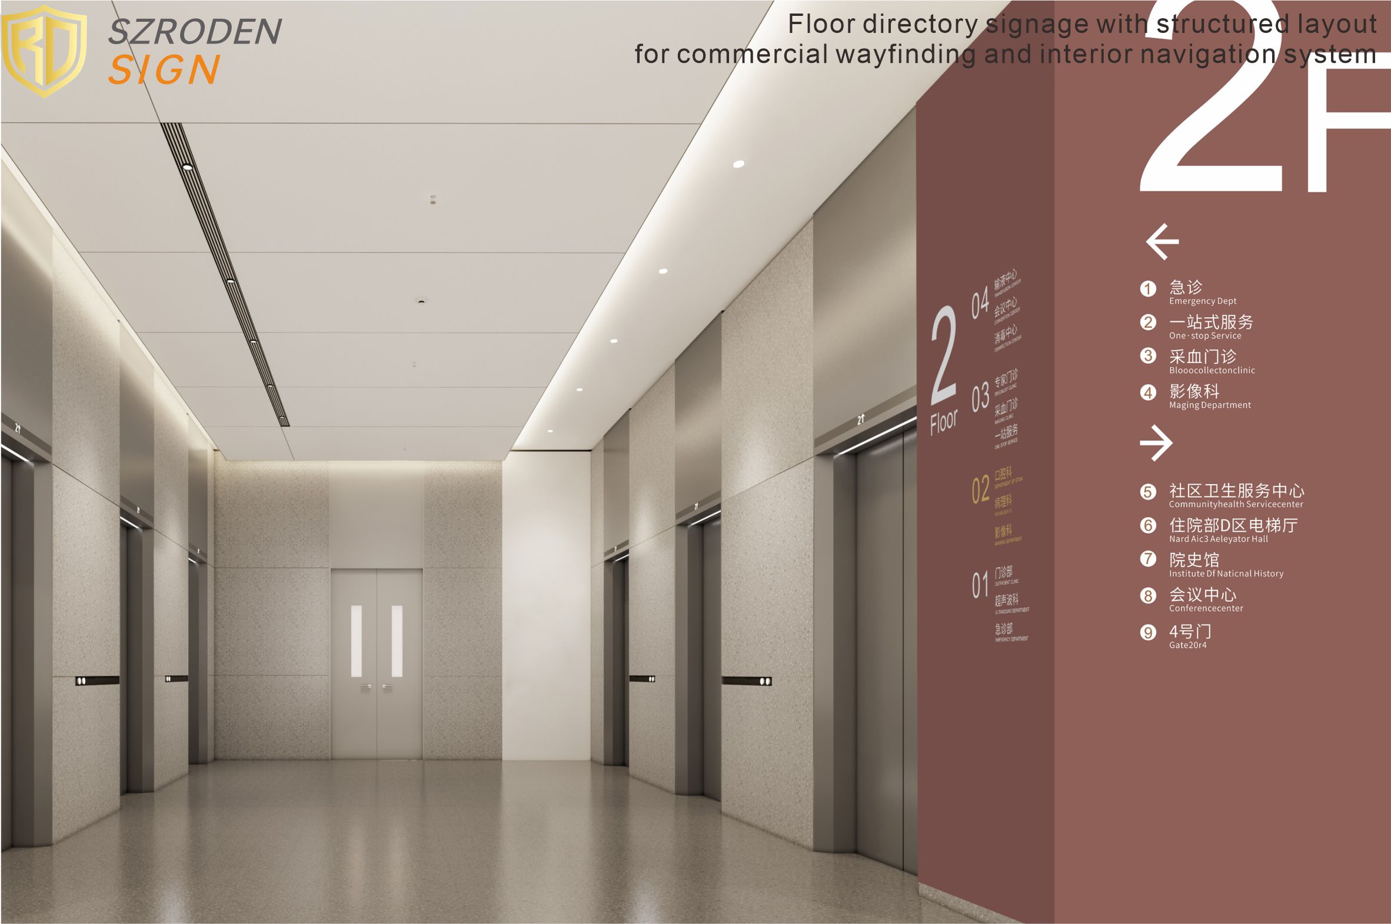
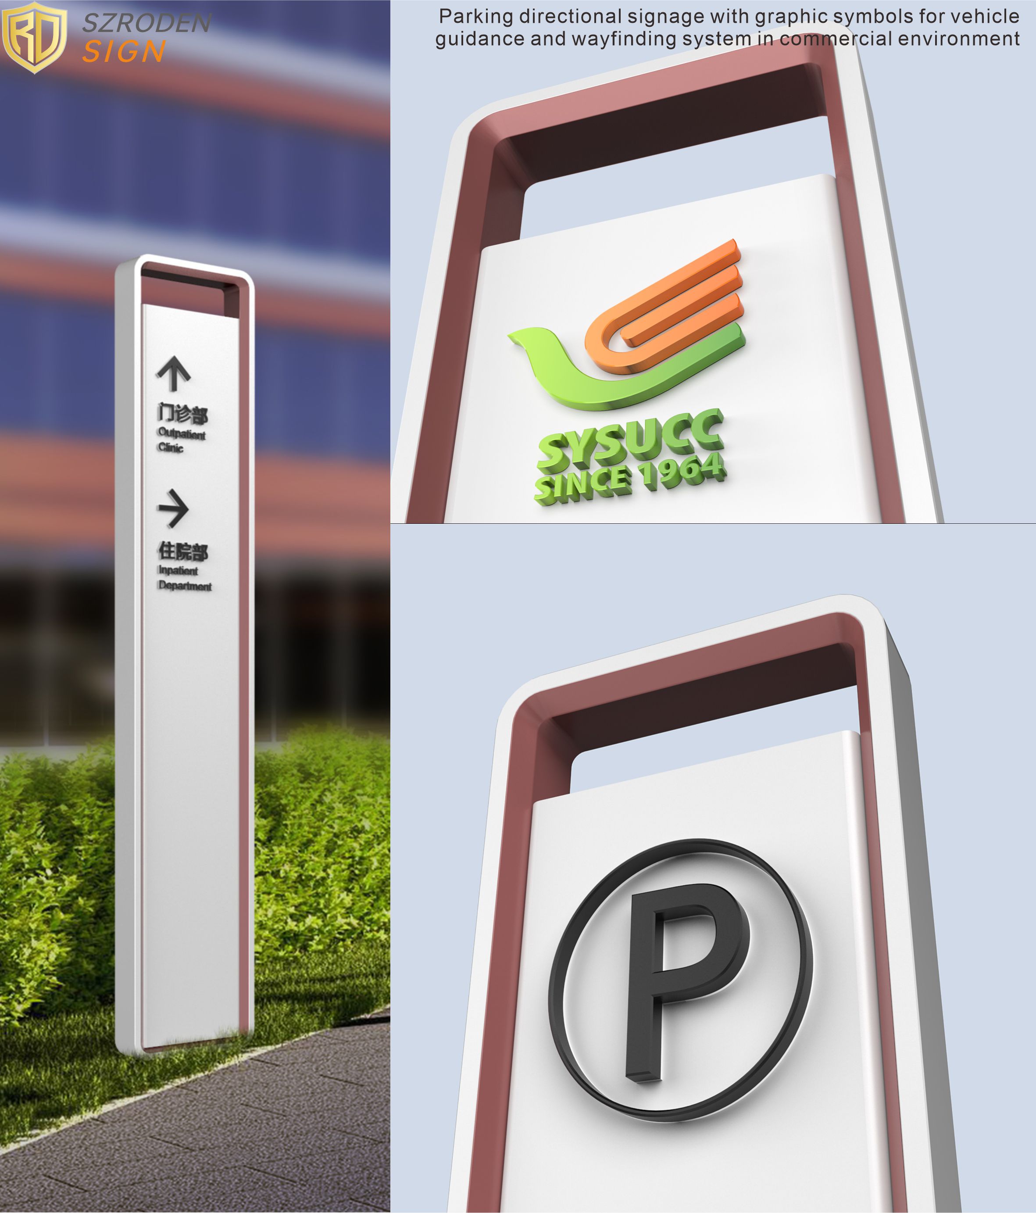
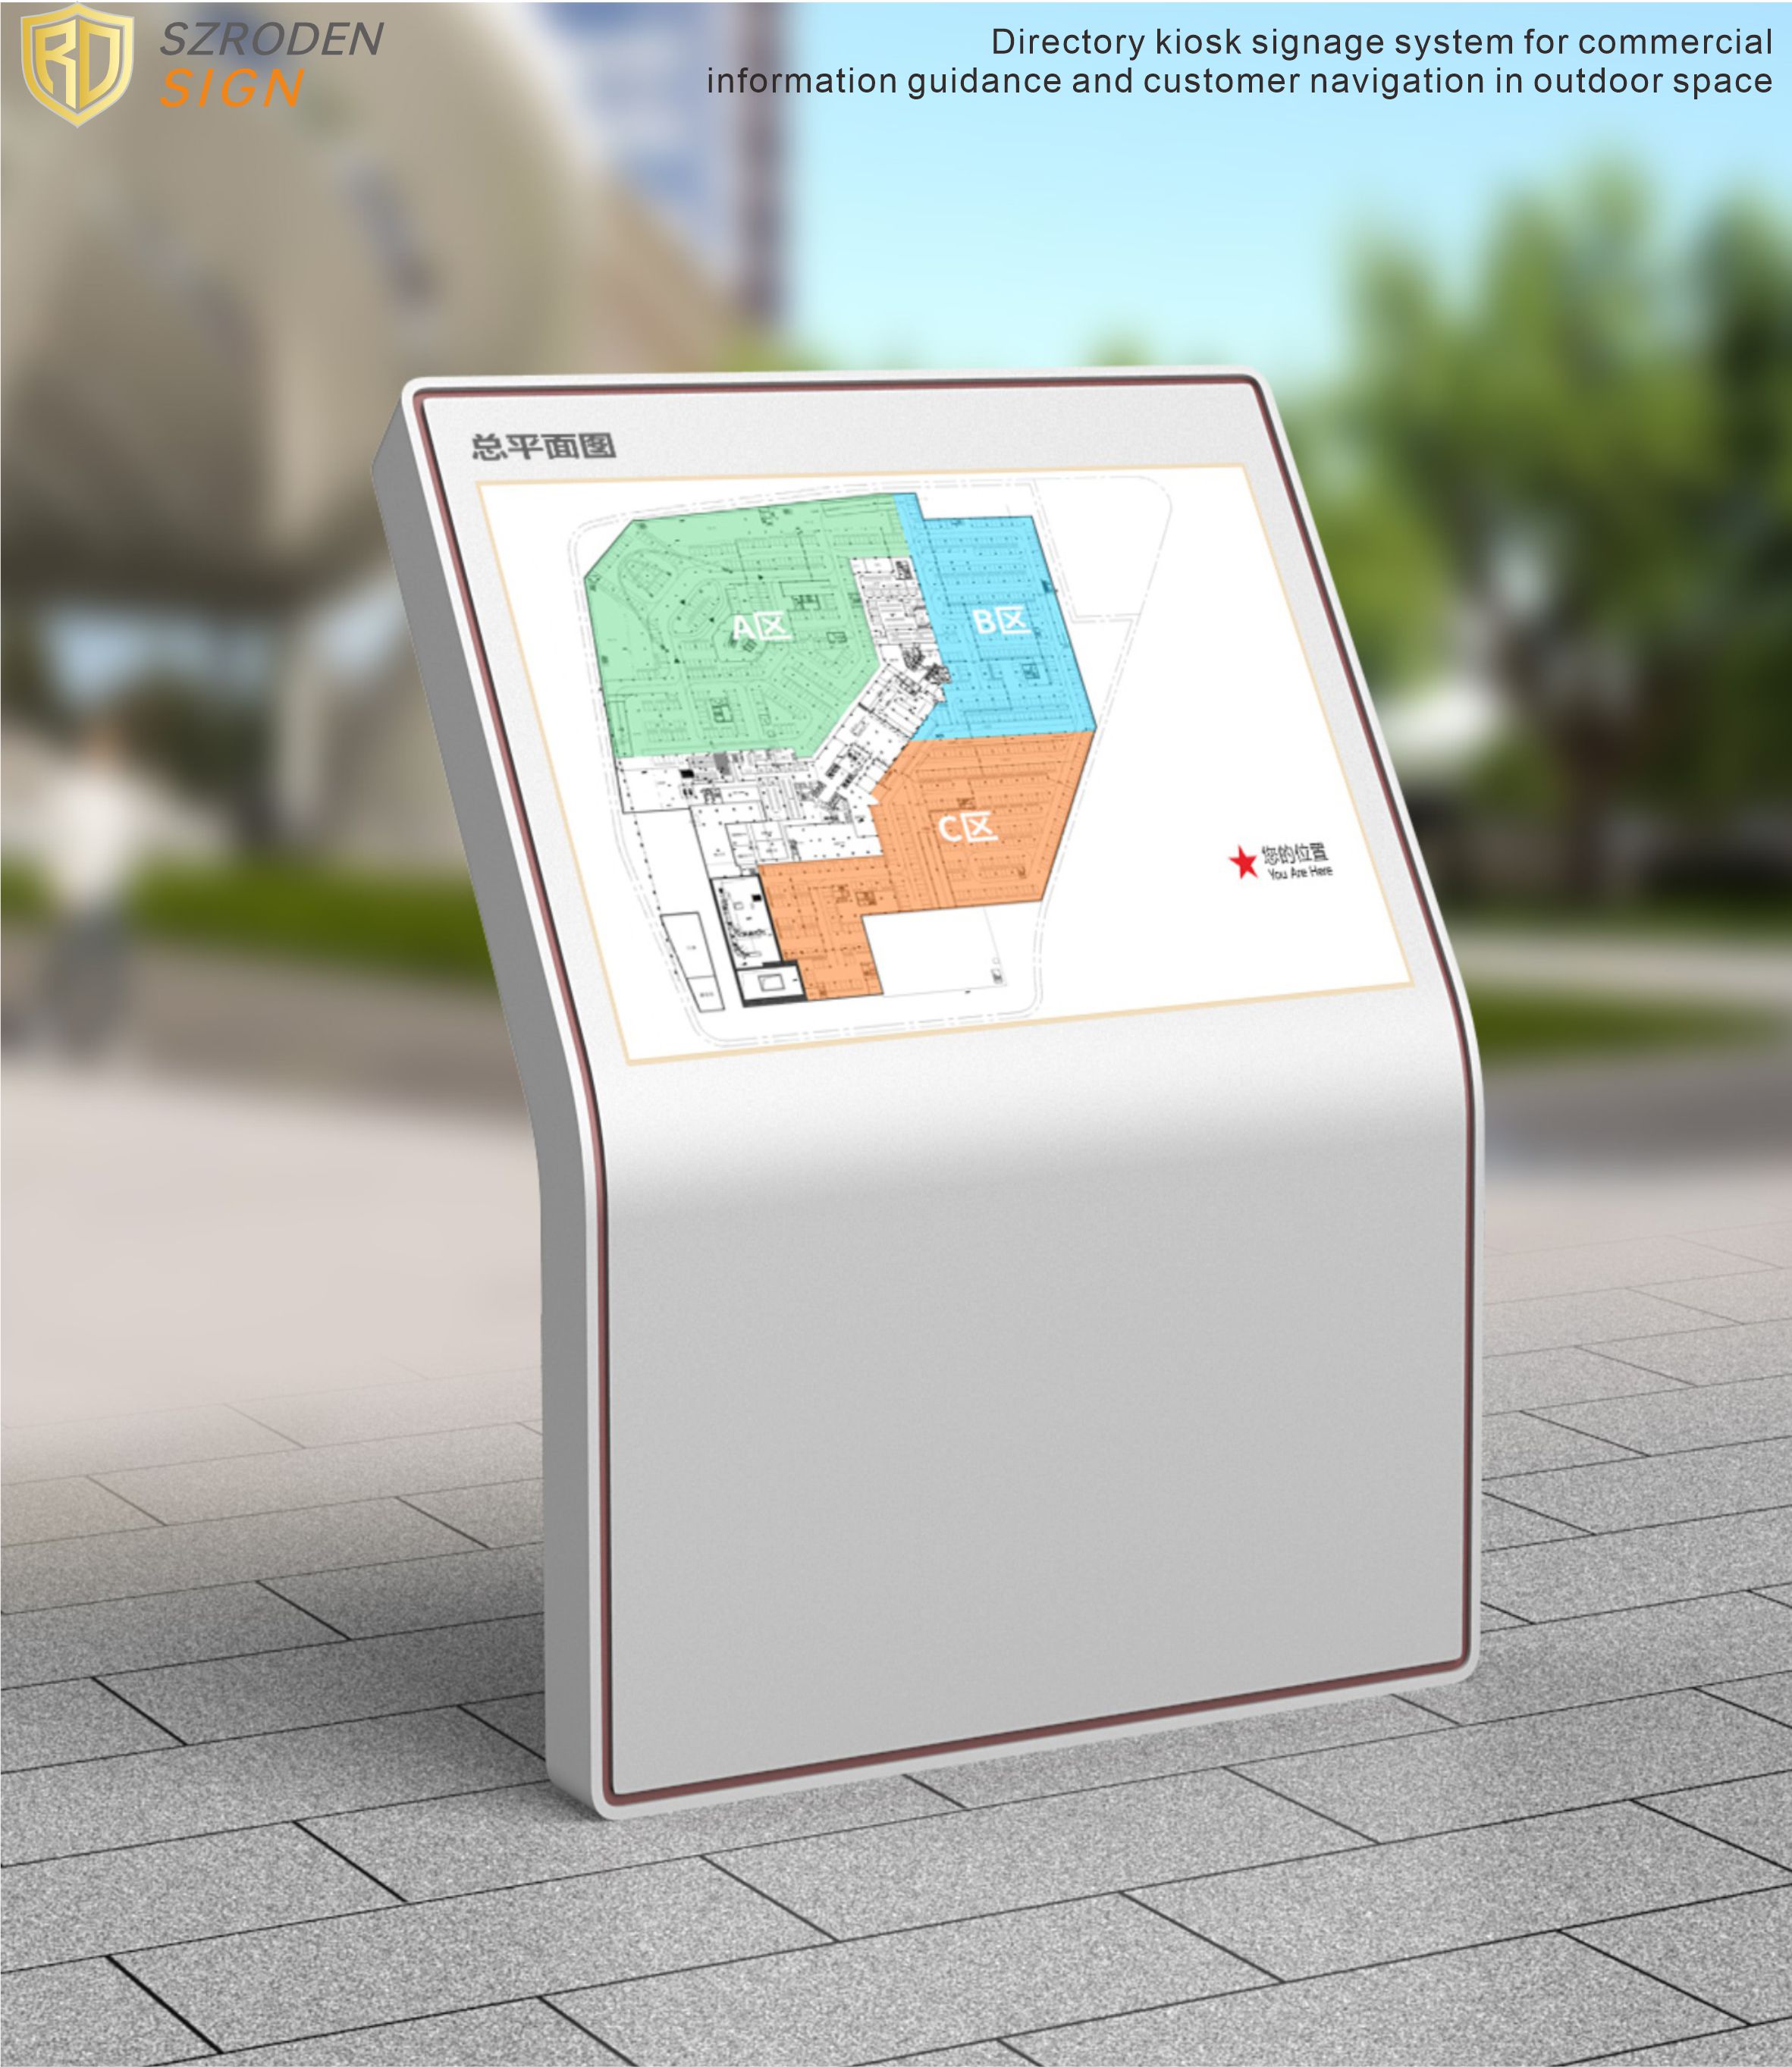
This hospital floor directory signage system is designed for elevator lobbies, medical buildings, cancer centers, outpatient departments, and large healthcare facilities. It provides patients and visitors with clear floor navigation information immediately after exiting elevators.
The signage displays floor numbers, department names, clinic locations, diagnostic areas, and directional guidance to improve operational efficiency inside large medical buildings.
The structure typically uses aluminum panels, high-precision UV graphics, acrylic inserts, anti-glare finishes, and modular replacement systems for future department updates.
Its modern minimalist design integrates with premium hospital interiors while improving navigation clarity for patients, visitors, and medical staff.
Widely used in cancer hospitals, general hospitals, specialty medical centers, research hospitals, and university healthcare campuses.
-

BYD
Founded in 1995, BYD is a leading technology company devoted to leveraging innovations for a better life. With more than 27 years of expertise, BYD has established itself as an industry leader in electronics, automotives, renewable energy, and rail transit. As a global leader with more than 30 industrial parks across 6 continents, BYD's zero-emission solutions, focused on energy generation and storage, are expansive and widely applicable
넶312 2024-09-27 -

Huibang Center
Huibang Center is a modern shopping mall located in Shiyan, Baoan, Shenzhen. It is also the only community shopping mall in the area. With its novel aesthetics and design, it has become the most representative modern shopping mall in Shiyan. The mall integrates catering, boutique retail, life facilities, leisure and entertainment, sports fashion brands, children's education and other business formats,
넶234 2024-09-27 -

IFC Qinao Bay No. 1 at Zhuhai
IFC Qinao Bay No. 1 is a landmark complex project located at the tip of Zhuhai Hengqin Financial Island, developed by Huafa Group. The project integrates multiple business formats such as commercial office buildings, high-end commercial buildings, and high-end residential buildings in the sky club. The total area of IFC Qinao Bay No. 1 is approximately 11,700 square meters, and the total construction area is approximately 137,500 square meters.
넶186 2024-09-27


